01
Understand the existing house
Document the rooms, structure, circulation, zoning constraints and what is—and is not—working today.
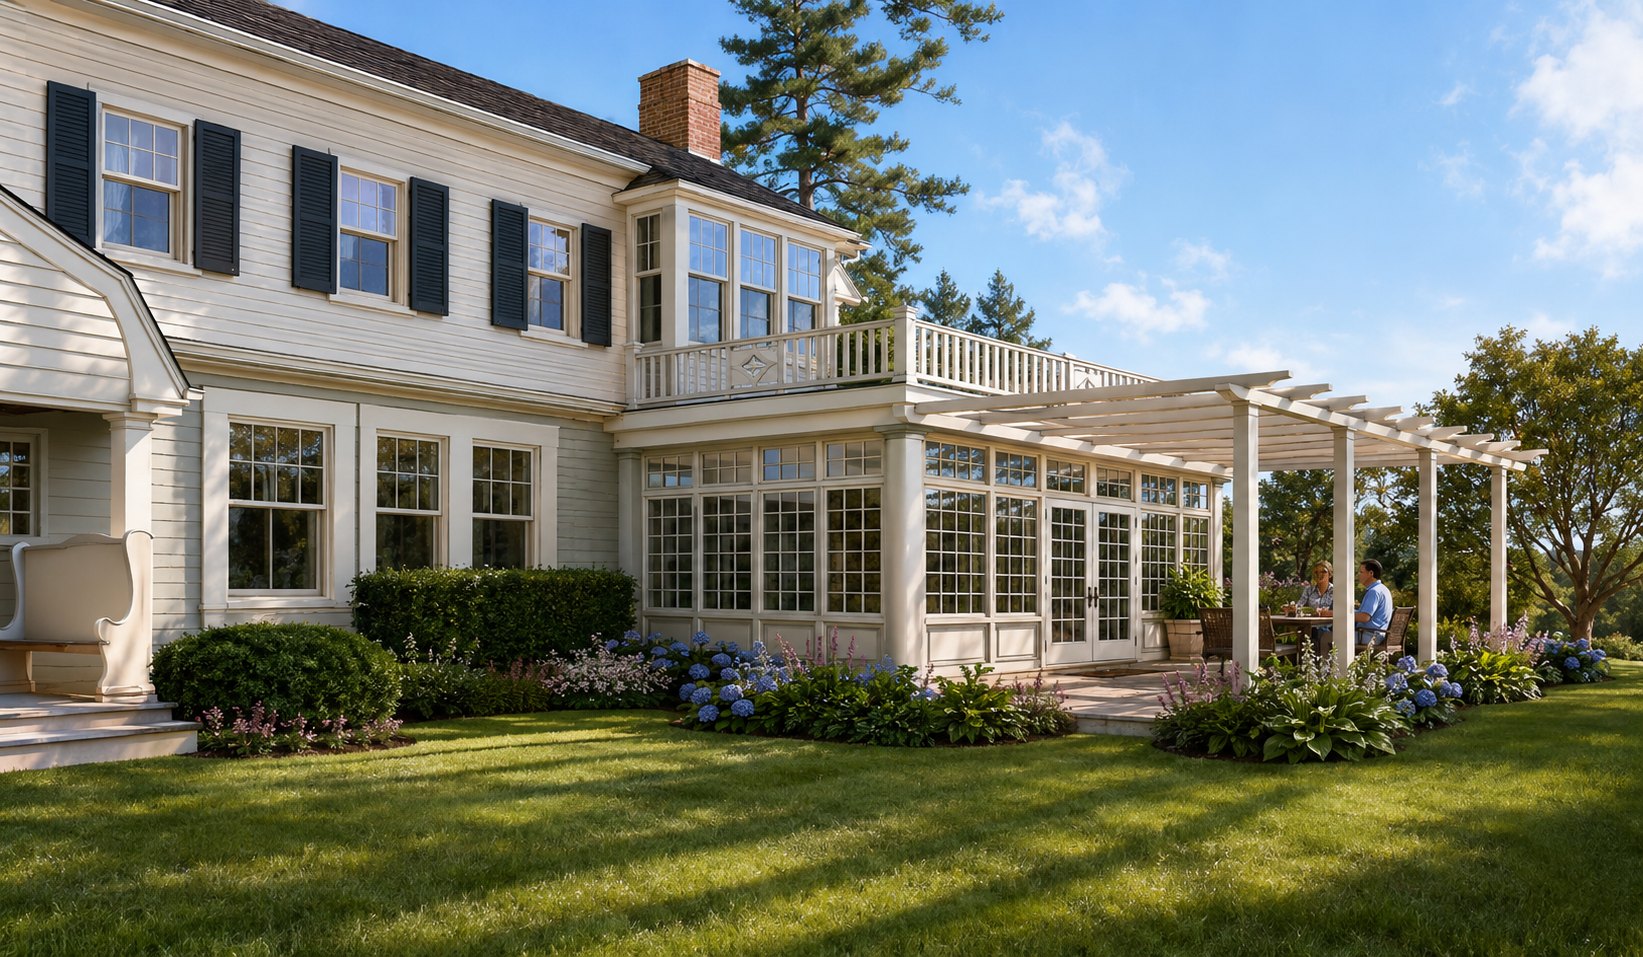
Architectural planning for renovations and additions—combining space planning, sketching, client options, construction drawings and practical construction experience.
Greg Nowell helps homeowners make informed choices before and during renovation, from early property and zoning questions through design, permitting and construction coordination.
The goal is to clarify the opportunity, test options visually, and give owners useful information for working with designers, contractors and building departments.
Understand existing conditions, constraints and opportunities before committing to a project.
Explore additions, usable square footage, setbacks and realistic ways to expand.
Compare layouts, circulation strategies and alternatives for kitchens, baths, additions and living spaces.
Translate the selected design into drawings that communicate dimensions, materials and construction intent.
Support the permitting process and communication with contractors and building departments.
Owner-focused guidance through pricing, contractor coordination and construction decisions.
These examples are organized to show the full range of residential design thinking: existing-condition analysis, options, hand sketching, rendered plans, visualization, working drawings and completed work.
Good renovation planning is not one drawing. It is a sequence of increasingly specific decisions that let the homeowner understand consequences before construction begins.
Document the rooms, structure, circulation, zoning constraints and what is—and is not—working today.
Use sketches and plan options to compare possibilities, priorities, tradeoffs and cost implications.
Carry the preferred concept into coordinated plans, elevations, details, permitting and contractor communication.
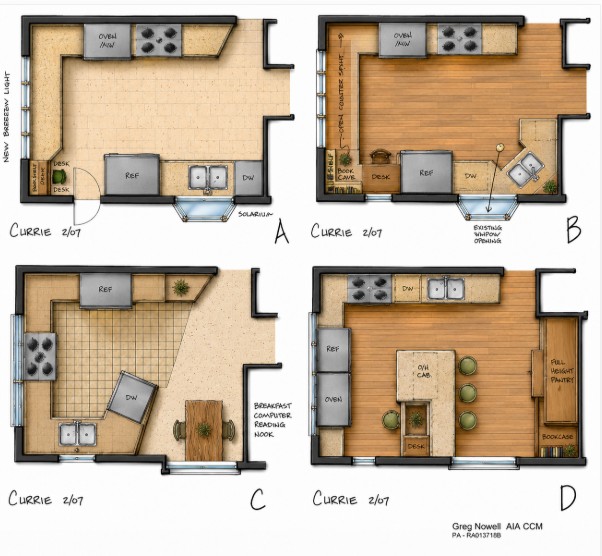
Rendered plan options give homeowners a clear way to compare cabinet layouts, islands, circulation and room relationships. The drawings become a decision-making tool—not merely a technical product.
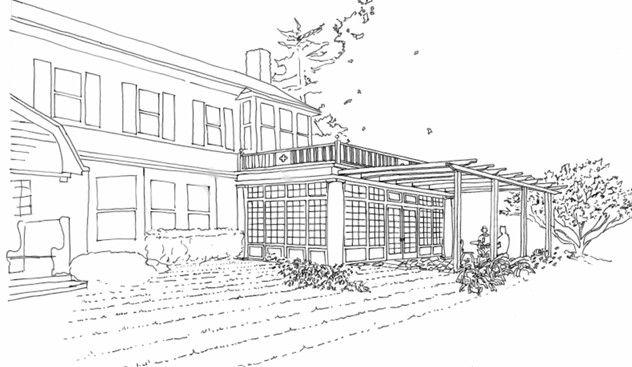
Hand sketching is a fast, direct way to explore massing, proportion and character. It helps the homeowner see the idea as a place rather than trying to interpret plan lines alone.
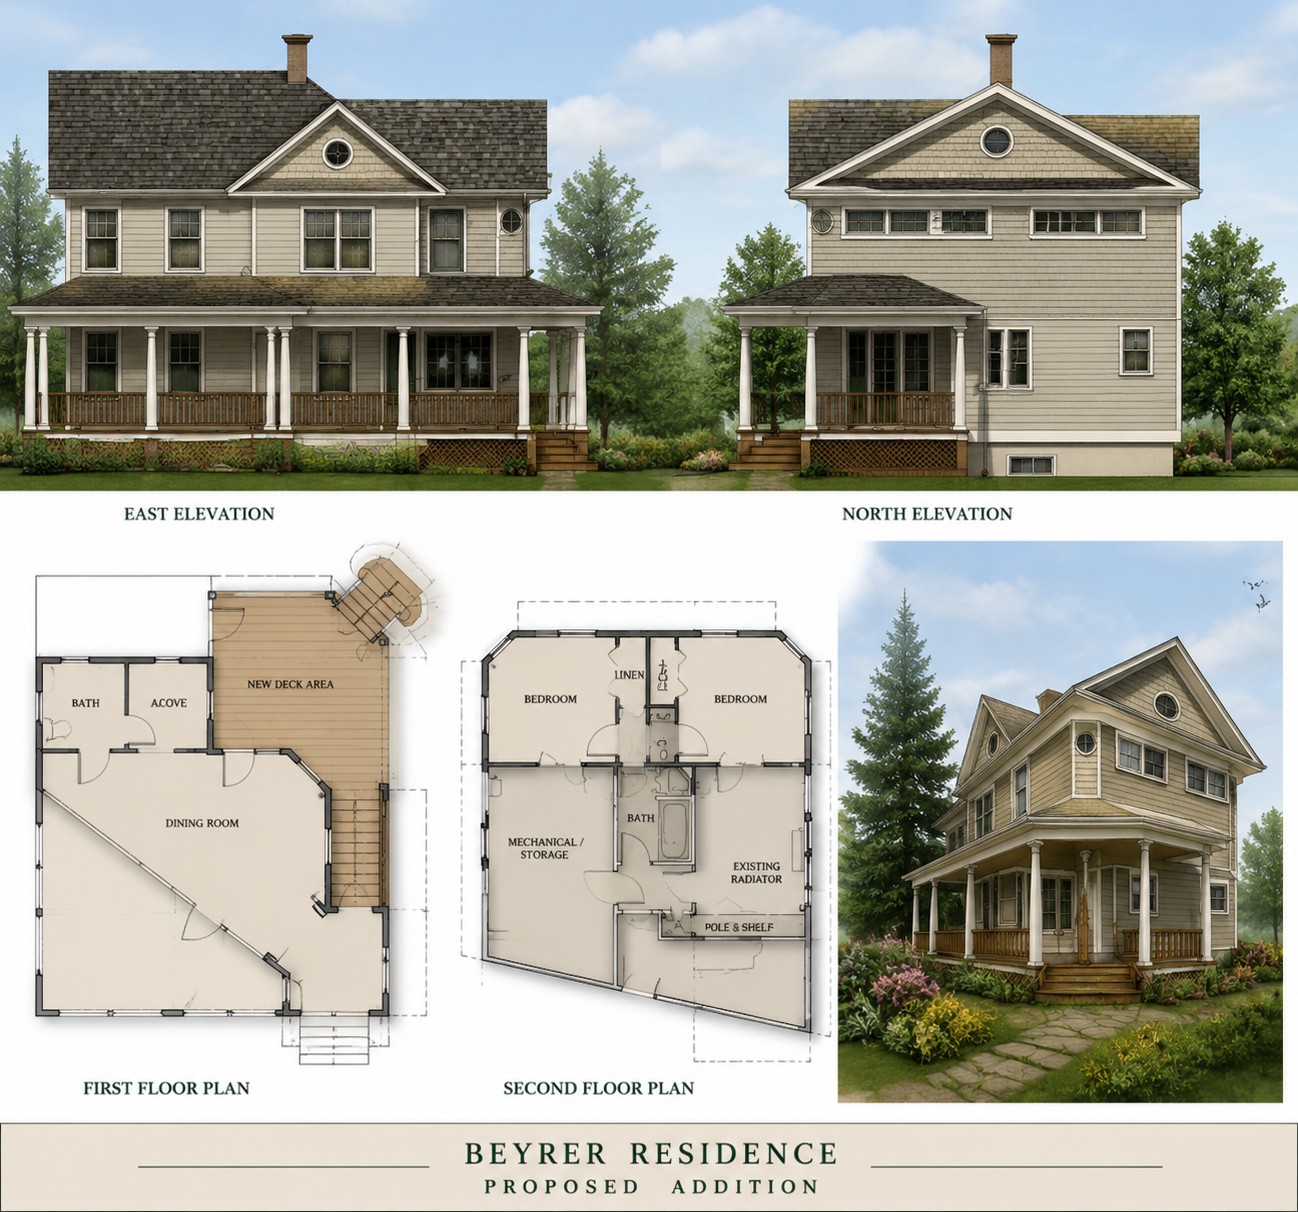
The Beyrer Residence example brings together plans, elevations and perspective views to show how a residential addition is developed as a complete design—not simply as an isolated room.
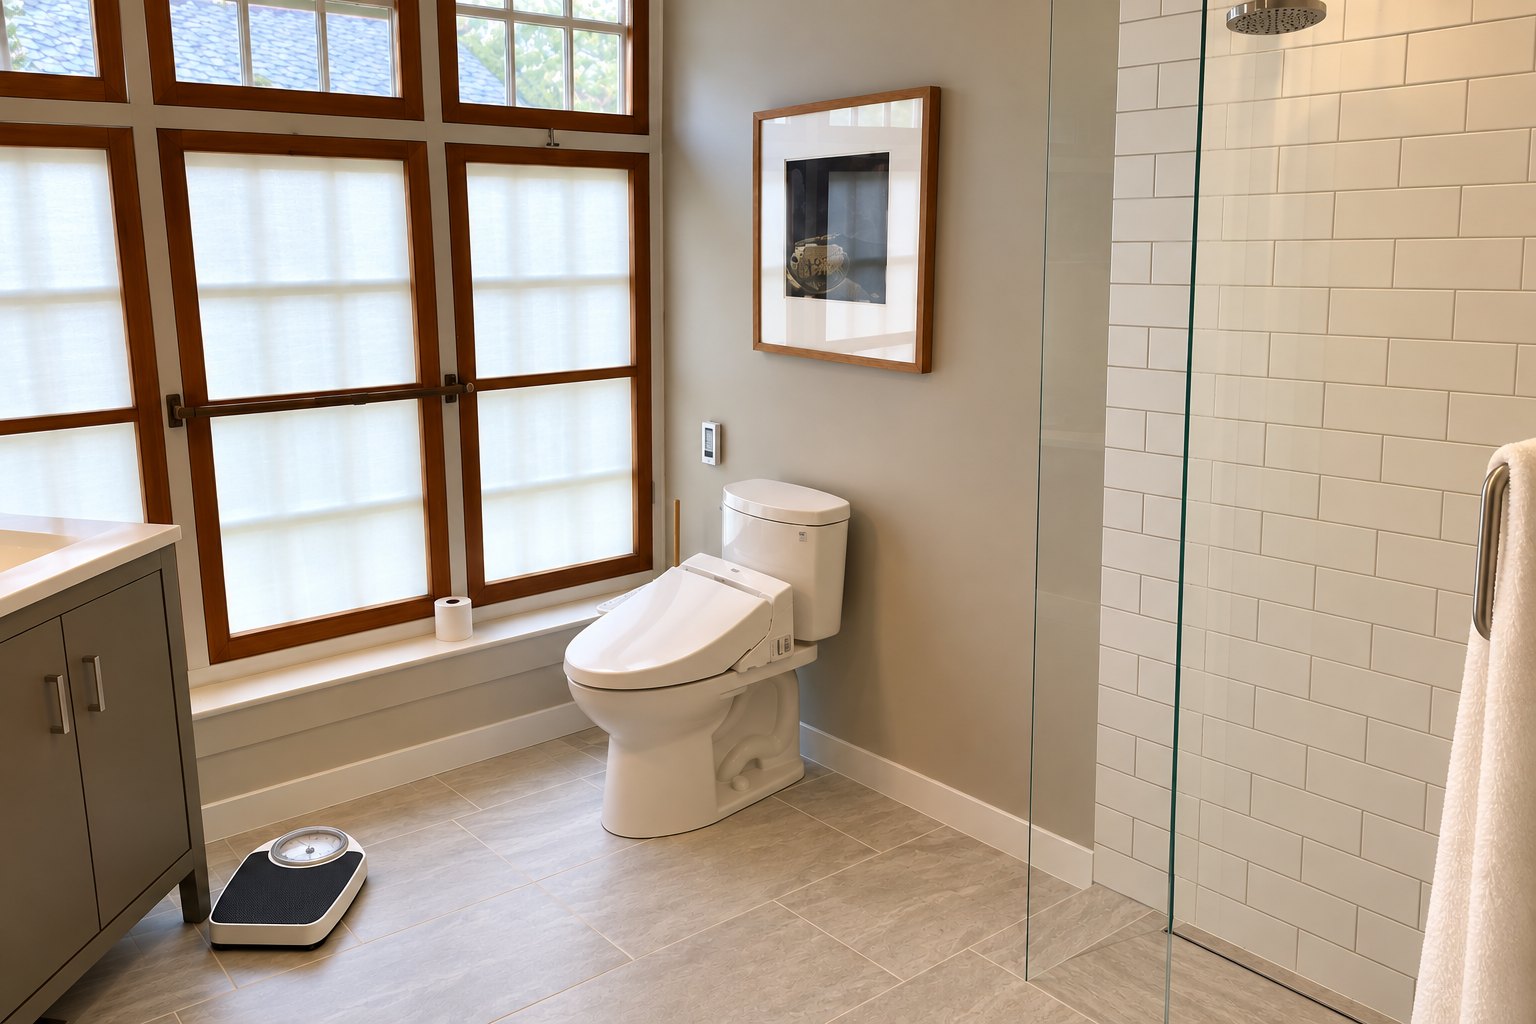
The Stanford bathroom shows how accessibility can be integrated into a clean residential design. The open, zero-threshold shower supports aging in place while maintaining a calm, finished appearance.
Greg is a licensed architect and construction manager based in Narberth, Pennsylvania. His renovation consulting practice combines architectural design with construction perspective, helping homeowners understand what is possible and make well-informed decisions as they work with contractors, designers and building departments.
Services include inspection, property evaluation, design and space planning, permitting, contracts and construction management, with a particular focus on residential renovations and additions on the Main Line and in the surrounding Philadelphia region.
Bring the question before you bring the contractor. A short conversation can help identify the next useful step and whether a zoning analysis, feasibility study, plan option or more detailed design work is appropriate.
Narberth, Pennsylvania · Main Line & surrounding region